


When undertaking residential construction projects such as home extensions, loft conversions, or the removal of load-bearing walls, obtaining accurate structural calculations is a critical legal and safety requirement.
These detailed engineering assessments ensure that your proposed designs are structurally sound, capable of safely supporting the necessary loads, and fully compliant with stringent statutory standards.
At CharterHouse Surveyors & Engineers, our specialist structural engineering services deliver precise structural calculations and design support for a wide variety of residential alterations. What truly sets this service apart is that the assessments are expertly carried out by a multidisciplinary team of Chartered Building Engineers and Surveyors. Our integrated approach guarantees that the engineering analysis is firmly grounded in a highly practical, real-world understanding of how buildings actually behave and age over time – rather than relying on purely theoretical models.
Whether you require load calculations for a new extension, beam and lintel sizing for a new opening, or comprehensive floor strengthening analysis for a loft conversion, the team provides clear and reliable technical input from the initial concept right through to the construction phase. Furthermore, every set of structural calculations is meticulously prepared to guarantee full compliance with Building Regulations, typically under Part A (Structure). By supplying high-quality, fully coordinated calculations and design drawings, the professionals seamlessly support your Building Control submissions while actively reducing unnecessary complexity on site, ensuring your structural solutions are both safe and realistically buildable.
Trust us to deliver reliable and efficient structural calculations that meet your specific requirements.
Why Choose Us for Structural Calculations?
Our team of qualified structural engineers has years of experience in the industry, and we pride ourselves on providing accurate, reliable, and cost-effective solutions to meet our clients’ needs. No matter the project you are working on, rely on our specialists to crunch the numbers and ensure your project is safe, compliant and efficient.
- Comprehensive Project Support: structural calculations are provided for a wide range of residential projects, including home extensions, loft conversions, roof alterations, and the creation of new structural openings.
- Expert Multidisciplinary Team: all calculations are meticulously prepared by Chartered Building Engineers and Surveyors, ensuring that engineering analysis is firmly grounded in practical construction experience
- Bespoke Component Sizing: the service includes precise load calculations and structural assessments for critical elements such as steel beams (RSJs), timber joists, lintels, and foundation systems.
- Building Regulations Compliance: every calculation package is specifically formulated to satisfy the stringent requirements of Building Regulations, typically under Part A (Structure), ensuring complete statutory safety.
- Seamless Approvals Process: clients receive high-quality, detailed structural calculations and coordinated design drawings specifically tailored to support smooth and successful Building Control submissions.
- Grounded in Buildability: by actively applying real-world construction knowledge, the engineering team guarantees that the calculated structural solutions are not only technically sound but also practically efficient to construct on site.
- Early Risk Mitigation: integrating surveying and engineering expertise allows professionals to identify potential structural issues early in the design process – actively preventing costly delays and unnecessary complexity during the construction phase.
.
The Importance of Structural Calculations
Evaluation of the strength and stability of any building or structure is a fundamental aspect of any construction or renovation project. A thorough structural calculation can help prevent costly and dangerous structural failures, ensure compliance with building codes and regulations, and provide peace of mind to property owners and investors.
Trust us for accurate and comprehensive structural calculations for your project.
How We Conduct Our Structural Calculations
Our expert team approaches each project with meticulous attention to detail and a systematic methodology, ensuring that every calculation is accurate and reliable.
Our team of experienced structural engineers and surveyors use the latest technology and software to carry out the calculations, making sure that we produce the best possible results for our clients.
Specialist Structural Services
In addition to everyday building calculations, our team delivers targeted structural solutions for higher-risk and non-standard construction projects.
By integrating our engineering expertise with real-world surveying experience, we ensure even the most complex designs are resolved safely and efficiently
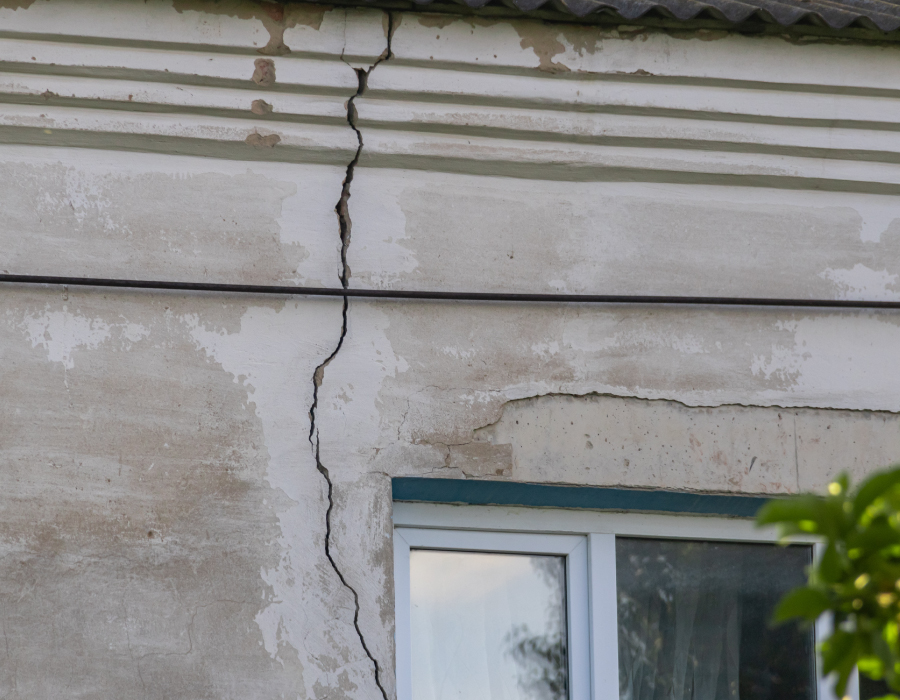
Structural Defect Investigation
When property owners observe concerning signs of building movement or require independent technical clarification, the practice provides targeted investigations through General Structural Inspections (GSI),
Specific Structural Inspections (SSI), and Specific Defect Reports (SDR). These comprehensive assessments, undertaken by experienced Chartered Building Engineers and Surveyors, focus on establishing the underlying root cause and severity of defects rather than simply treating superficial, visual symptoms.
The resulting reports provide clear, practical, and evidence-based conclusions that help clients implement effective repair strategies, resolve regulation concerns, and satisfy mortgage lenders or insurers.
- Cracking and Movement: Detailed mapping and engineering diagnosis of wall cracking, masonry defects, building settlement, and localised subsidence.
- Roof and Floor Stability: Detailed assessment of roof structure deflection or distortion, failed supports, and internal floor movement or bounce.
- Failed Components: Inspection of localised failures, including distorted lintels, bowing walls, defective cladding, and weathering failures in chimneys.
- Alteration Verification: Assessing safety, compliance, and structural performance following previous undocumented alterations or poor DIY works
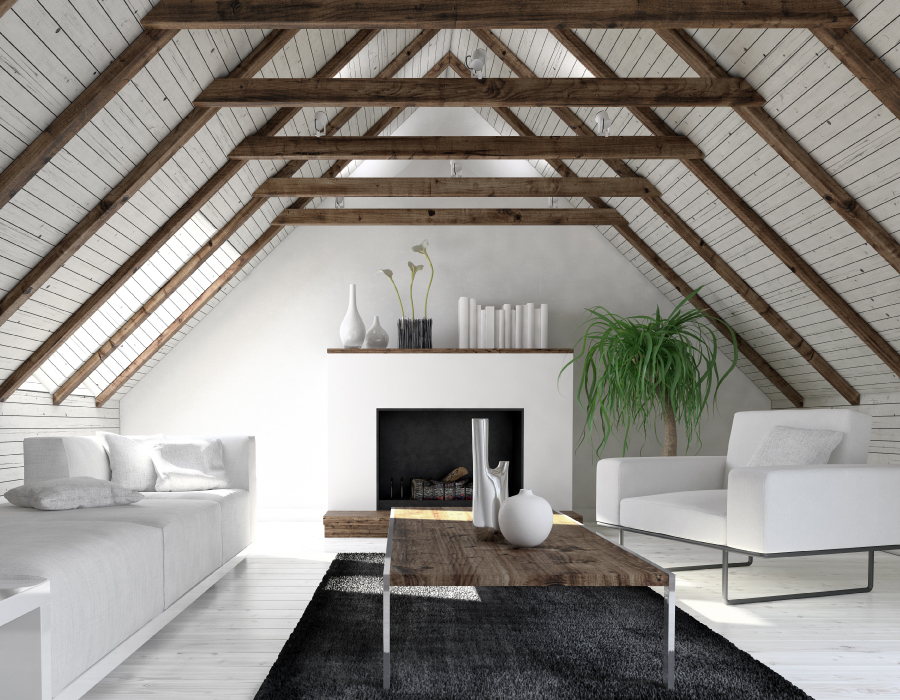
High-Value Loft Conversions
Converting an underutilised loft space requires rigorous technical coordination to ensure the existing roof and lower support structures can safely accommodate entirely new loading patterns.
Guided by Chartered Architectural Technologists and Building Engineers, the design process balances structural feasibility with regulatory compliance, carefully addressing staircase positioning, fire safety escape routes, and roof ventilation.
This ensures the proposed design is highly practical, visually considered, and optimized for straightforward construction on-site.
- Dormer and Hip-to-Gable Conversions: Sizing and structural engineering for rear, side, or full-width dormers and hipped roof extensions to maximize internal head height.
- Replacement Support Systems: Precise sizing for steel beam (RSJ) installations, floor strengthening systems, and modern joist modifications to support the new floor area.
- Staircase Openings: Structural coordination and framing design for new staircases to guarantee compliant, safe physical access.
- Existing Load Transfer: Meticulous analysis and calculation of load paths to safely transfer weight through existing structural elements down to the foundations.
- Full Roof Replacements: Engineering structural attic truss configurations and roof alterations for projects where the existing roof framework is entirely unsuitable
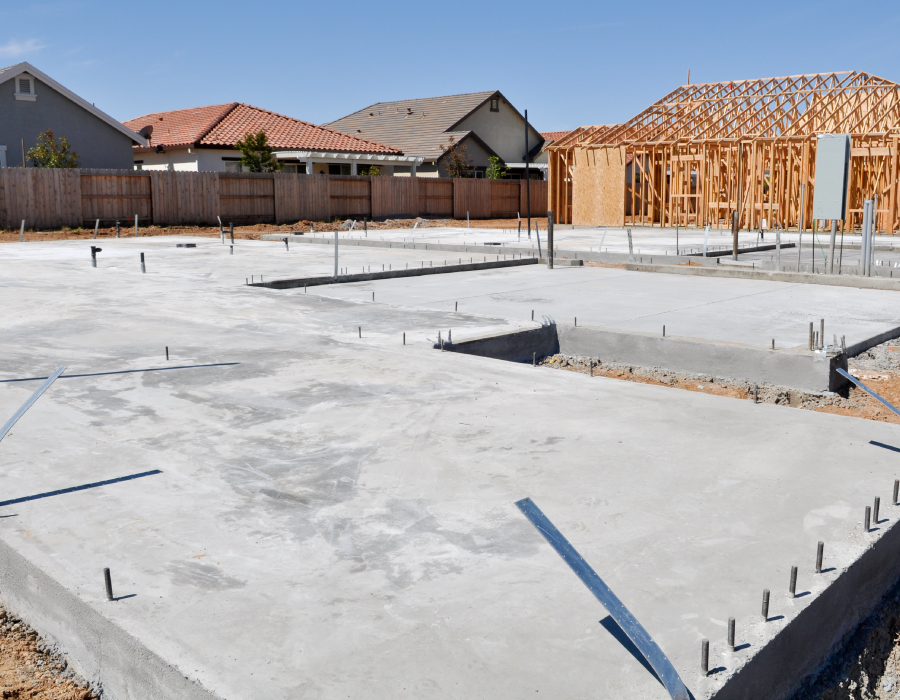
External and Ground-Level Engineering
CharterHouse delivers comprehensive structural design, load calculations, and technical specifications for critical ground-level and external structures.
This specialised engineering support ensures that both the primary building footprint and its surrounding external boundaries are completely safe, structurally stable, and fully compliant with building codes.
By combining surveying and engineering expertise, the team designs highly efficient, site-specific solutions that mitigate ground risks and simplify the construction process for contractors.
- Ground-Bearing Solutions: Engineering stable, ground-bearing concrete floor slabs and associated layouts designed to distribute building loads safely.
- Foundation Design and Verification: Precise sizing and validation of foundation structures to suit existing soil loading conditions and ground limitations.
- Retaining Walls: Custom structural design of external retaining walls to manage lateral earth pressure, soil displacement, and ground level differences safely.
- External Structures: Providing loading assessments and construction detailing for detached or auxiliary outdoor buildings and boundary structures
FAQs
How important is structural design in the construction process?
Structural design is crucial in ensuring the safety, stability and functionality of any construction project. Our team understands the significance of meticulous structural design and its impact on the overall success of a building.
What factors should I consider when choosing a company for structural designs and calculations?
When selecting a company for structural designs and calculations, it's essential to consider their expertise, experience and reputation. We have a proven track record of delivering high-quality and reliable structural design services, backed by our team of qualified professionals.
Can a structural design company help with both new construction projects and renovations?
Absolutely! Whether you're planning a new construction project or renovating an existing structure, our comprehensive structural design and calculation services cater to both scenarios. We offer tailored solutions to meet your specific requirements and ensure that your project is executed with precision. Contact us today to discuss your next project requirements.
How long does it typically take to complete a structural design and calculation project?
The duration of a structural design and calculation project can vary depending on its complexity and scale. While smaller projects may take a few weeks to complete, larger or more intricate endeavours might require a few months. Rest assured, our team is committed to delivering efficient and timely solutions without compromising on quality.