


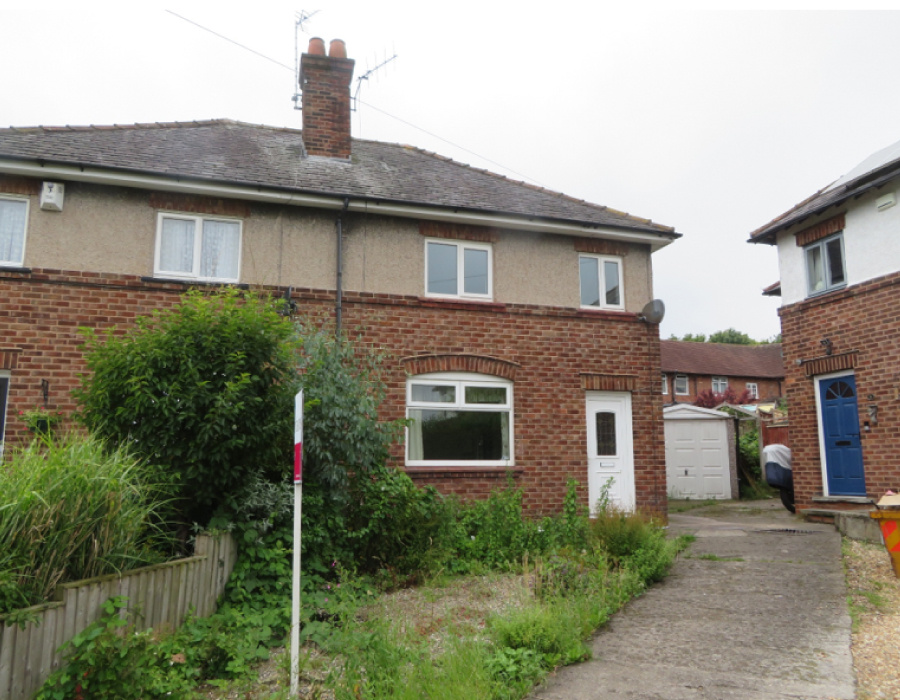
We were appointed to deliver a comprehensive architectural design package for a combined hip-to-gable loft conversion and rear extension to a residential property in Chester.
The scheme was designed to significantly increase both usable floor area and overall property value, transforming the home into a modernised family dwelling with improved spatial flow, enhanced natural light, and upgraded bedroom and living accommodation.
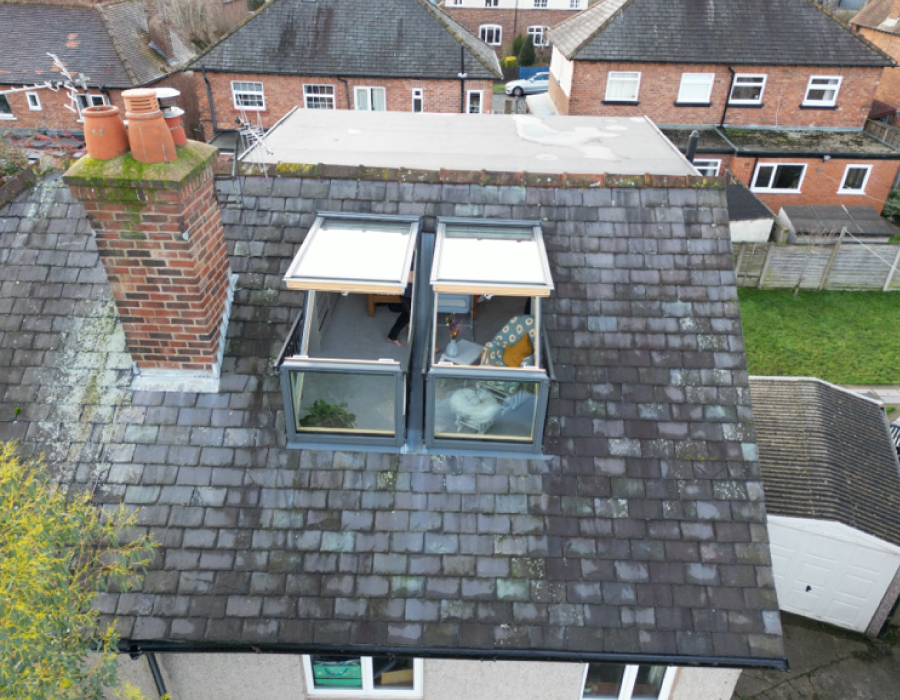
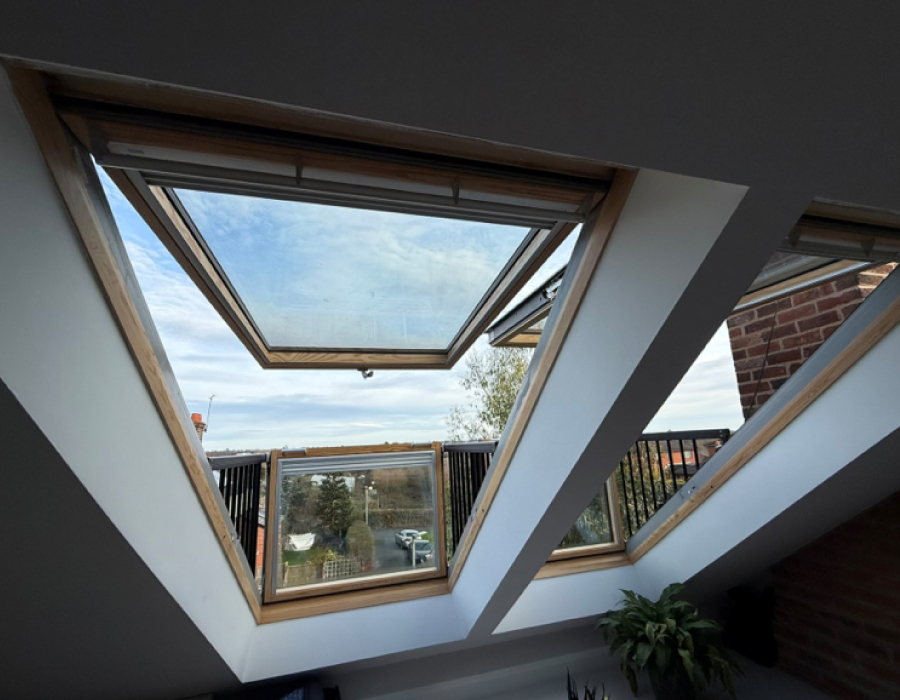
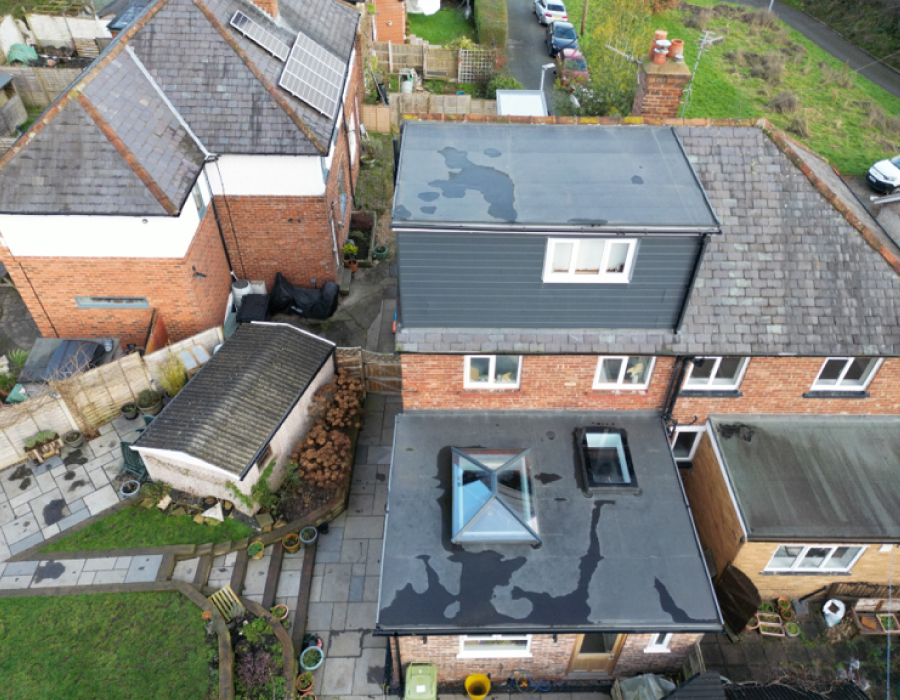
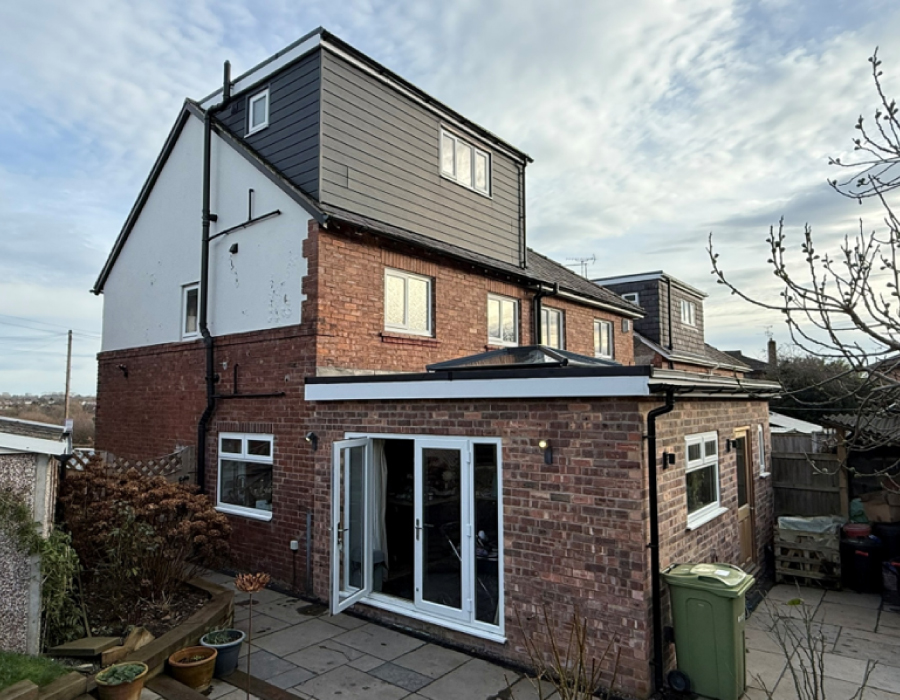
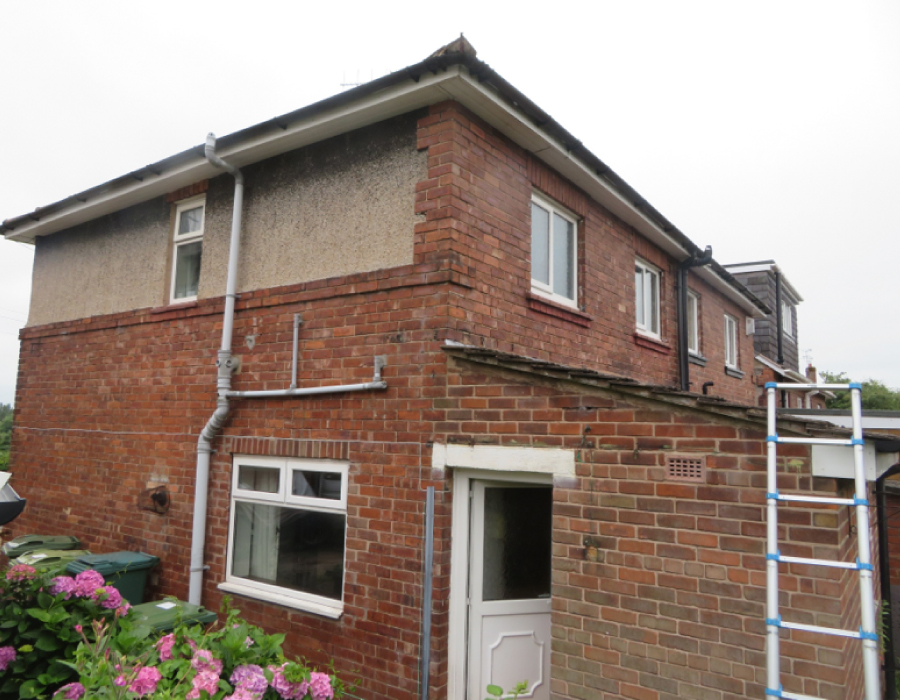
The works included the creation of a new master bedroom within the loft space complete with a cabrio-style balcony roof window system, and a full-width rear extension providing a new open-plan kitchen and utility space at ground floor level.
Services Provided:
- Architectural Design
- Hip-to-Gable Loft Conversion Design
- Rear Extension Design
- Planning Application Submission
- Planning Permission Approval
- Building Regulations Drawings Package
- Structural Engineer Coordination
- Sewer Build Over Agreement Coordination
- Technical Design & Specification
Design Brief
The client’s brief focused on maximising the potential of the existing property while maintaining compliance with planning constraints and preserving appropriate proportions to the existing dwelling.
Key requirements included:
- Creation of a spacious master bedroom within a converted loft space.
- Introduction of a hip-to-gable roof alteration to maximise loft volume.
- Installation of a cabrio balcony roof window system to enhance views and natural light.
- Formation of a rear extension to accommodate a new kitchen and utility room.
- Improved internal layout and circulation at ground floor level.
- A design that remained sympathetic to the existing property character.
Architectural Design Solution
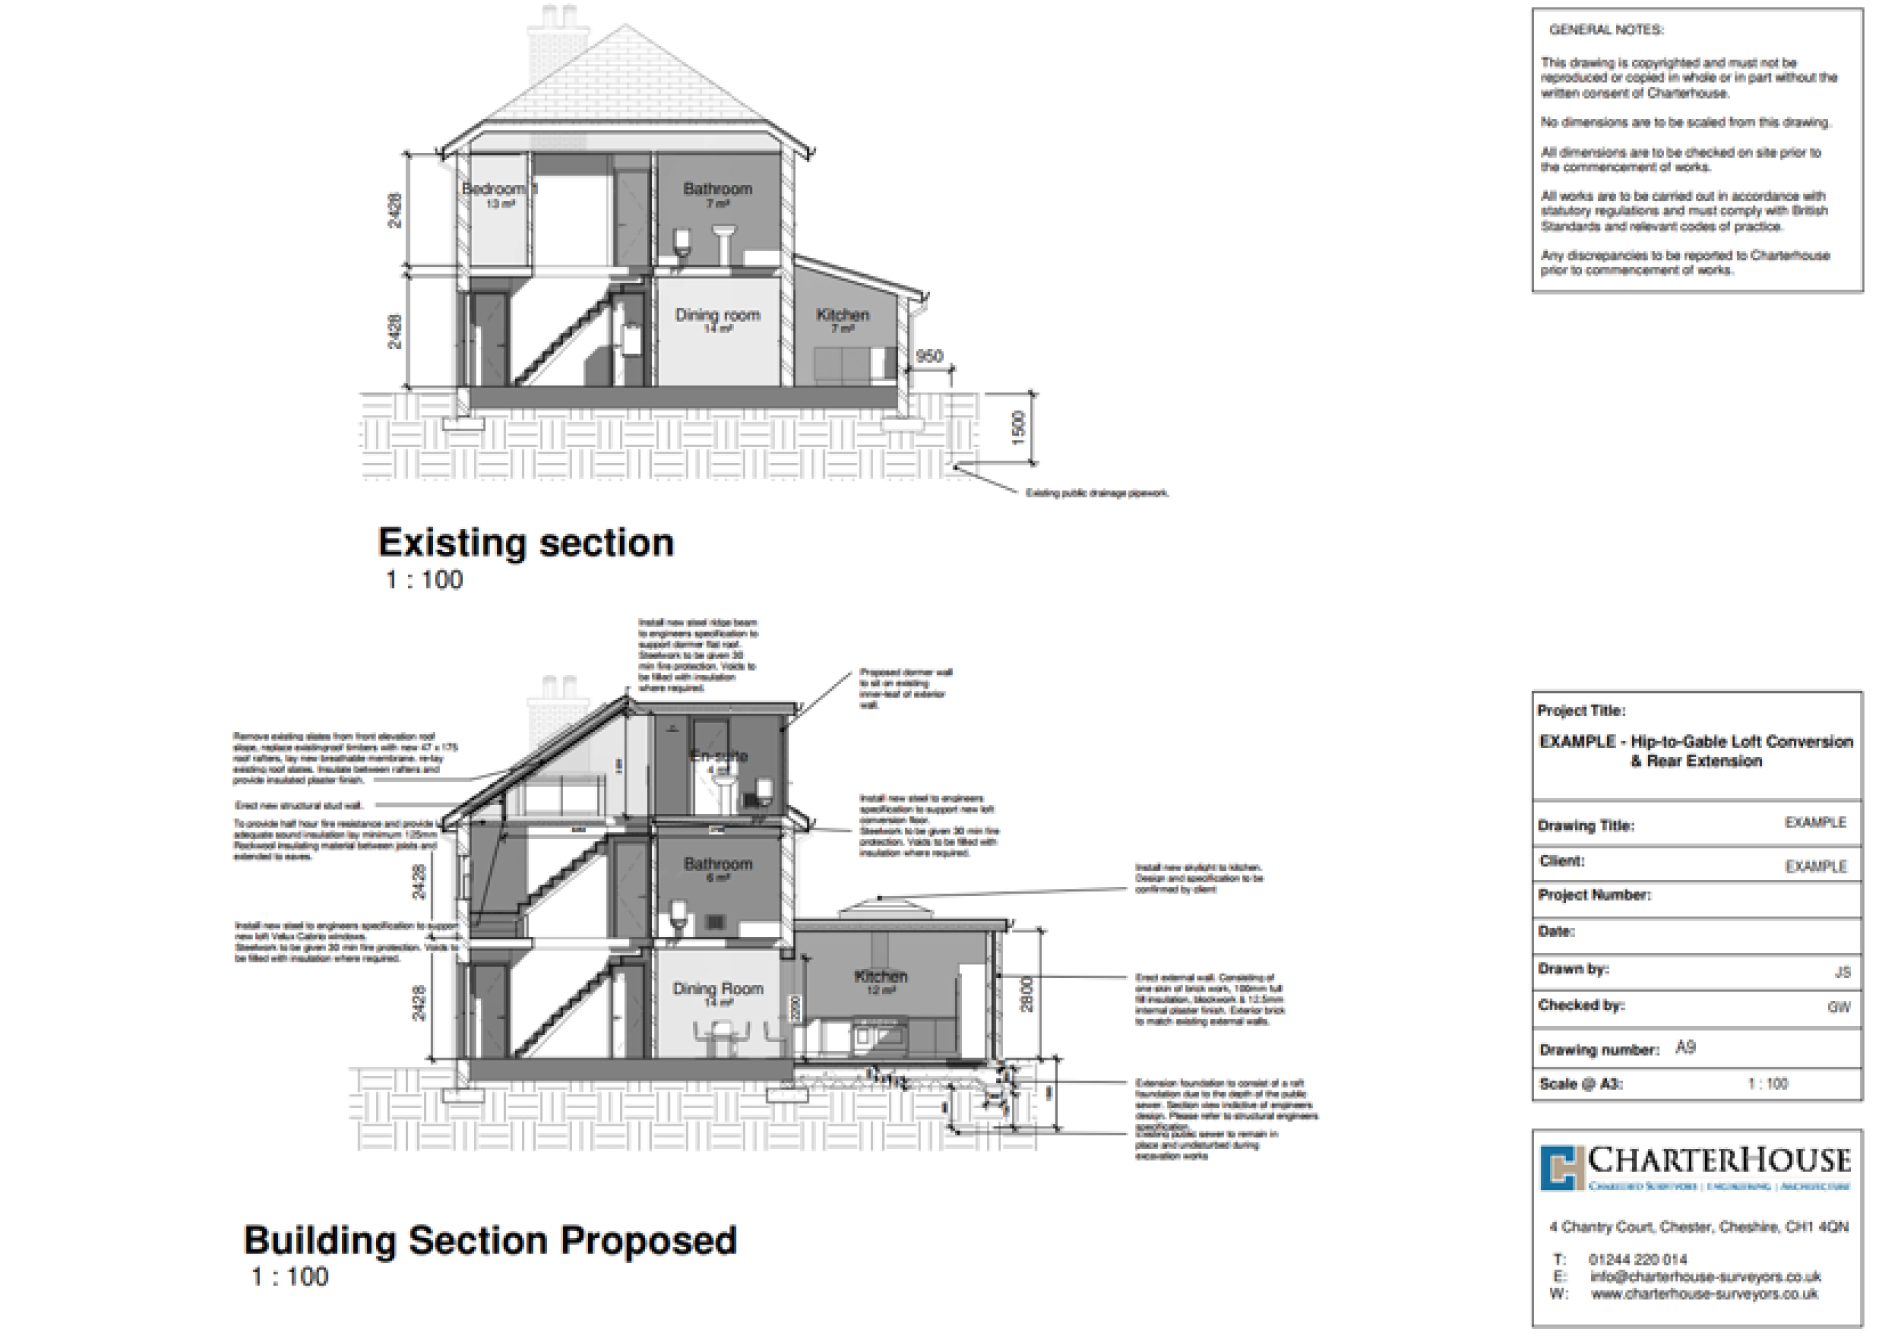

The loft conversion was designed using a hip-to-gable extension to the roof structure, significantly increasing the available head height and usable floor area. This allowed for the creation of a generous master bedroom suite enhanced by a cabrio-style balcony roof window system which provided both natural light and external amenity space, without the need for a full dormer structure.
At ground floor level, a contemporary rear extension was introduced to form a new open-plan kitchen and dining space, supported by a separate utility room to improve functionality and household organisation. The extension was carefully proportioned to maintain balance with the existing building and to avoid over-development of the site.
The internal layout was reconfigured to create a more efficient flow between existing and new spaces, improving connectivity between kitchen, living, and garden areas.
Planning Permission
A full planning application was prepared and submitted by CharterHouse including detailed drawings, design and access documentation, and supporting planning statements.
The proposal was carefully developed to align with local planning policy, particularly in relation to scale, massing, and roof alterations. Following submission and assessment, planning permission was successfully granted, enabling the project to progress to the technical design stage.
Technical Challenges – Public Sewer Constraints
A significant technical constraint on this project was the presence of a public sewer running adjacent to the proposed rear extension footprint. This introduced a series of design and construction limitations, requiring early coordination with the relevant statutory utility provider.
In order to proceed safely and in compliance with regulatory requirements, a formal build over agreement was required prior to construction commencing.
Structural Design Solution
Due to the proximity of the public sewer and associated loading restrictions, a specialist structural engineering solution was required. A conventional foundation approach wasn't suitable in this location.
A specialist structural engineer was appointed to design a reinforced raft foundation system, ensuring that loads from the new rear extension were appropriately distributed and didn't adversely affect the adjacent sewer infrastructure.
This solution enabled the extension to be constructed safely within the constraint zone while satisfying the requirements of both the utility provider and Building Regulations.
Building Regulations & Technical Design
A full Building Regulations package was produced, including:
- Detailed architectural and construction drawings.
- Structural engineer coordination and foundation design integration.
- Specification of materials and performance standards.
- Roof structure detailing for hip-to-gable conversion.
- Thermal and energy performance compliance.
- Drainage strategy coordination in relation to sewer constraints.
The coordinated technical package ensured smooth progression from planning approval through to construction readiness.
Outcome
The completed design delivered a substantial transformation of the property, significantly increasing both internal space and functionality.
The loft conversion provided a high-quality master bedroom suite with enhanced natural light and external amenity, while the rear extension created a modern open-plan kitchen and utility space tailored to contemporary living.
Despite the technical challenges associated with the adjacent public sewer, the project was successfully delivered through careful coordination, early utility engagement, and the implementation of a specialist raft foundation solution.
Conclusion
This project demonstrates the importance of early constraint identification and integrated design coordination in complex residential developments.
By addressing structural and utility challenges at the design stage, we ensured a smooth planning and construction process, delivering a high-quality and fully compliant residential extension and loft conversion.