


We were appointed to provide a complete architectural design service for the extension and remodelling of a detached residential property in Chester. The client's objective was to create a significantly improved family living environment by extending the property to the side and rear, whilst also improving the functionality of the existing internal layout.
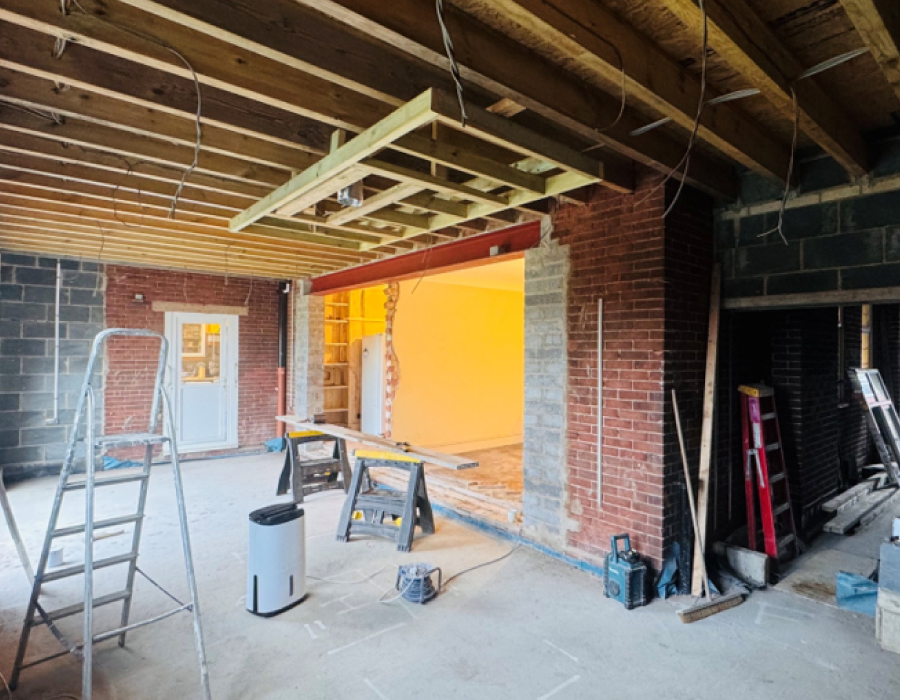
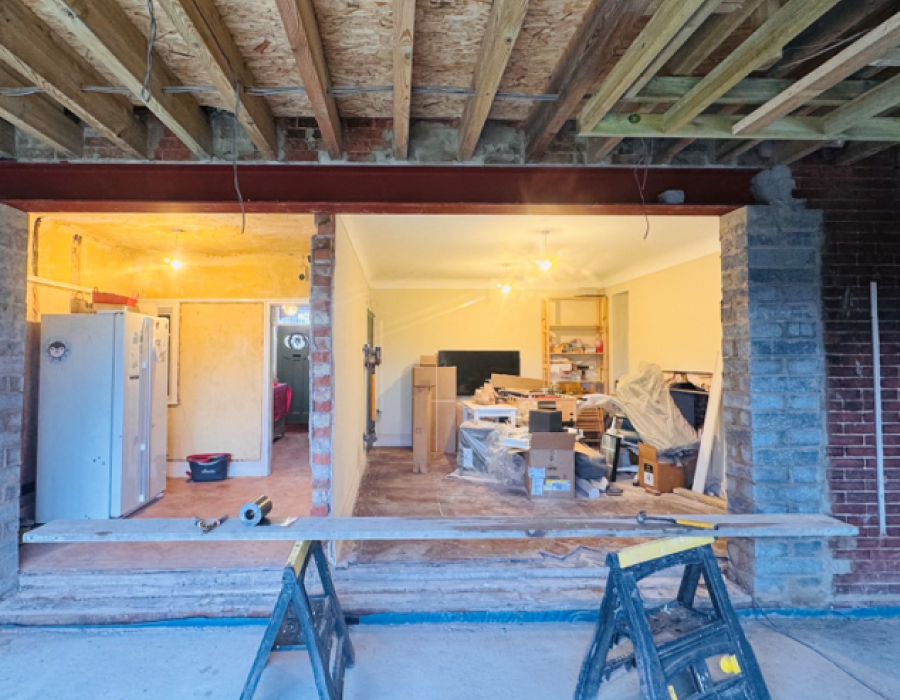
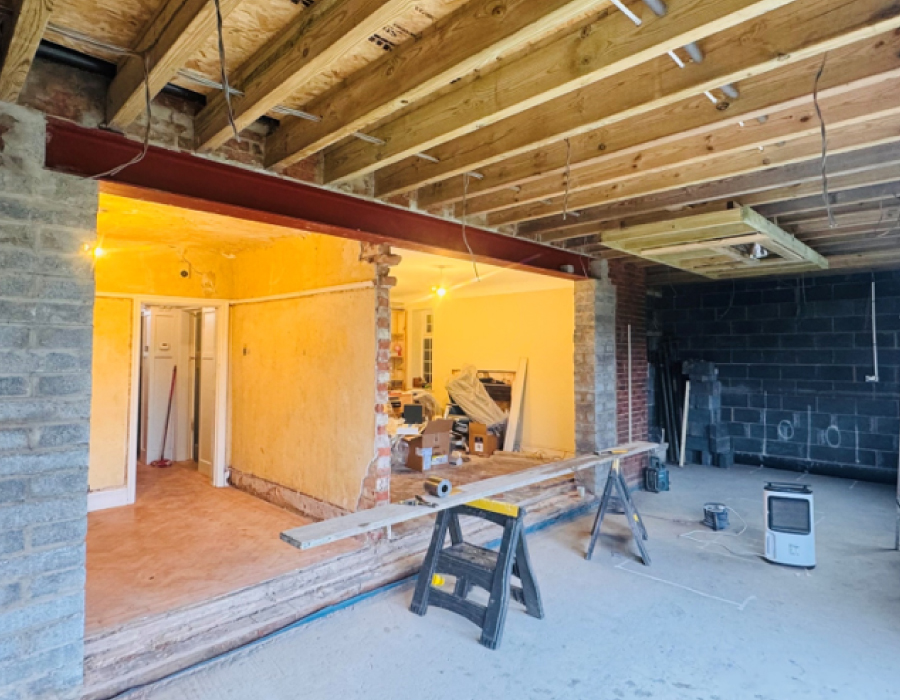
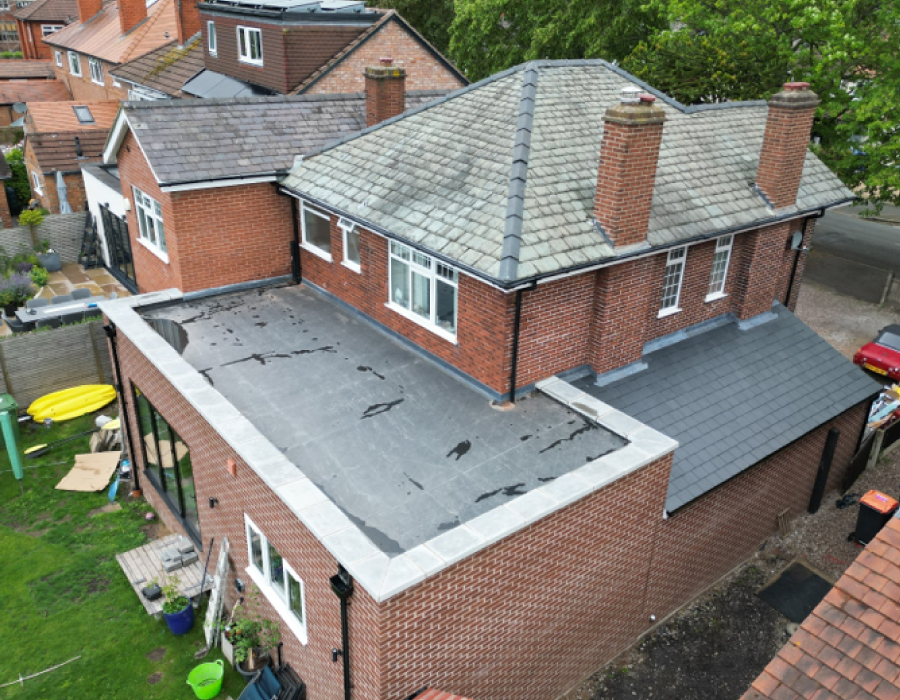
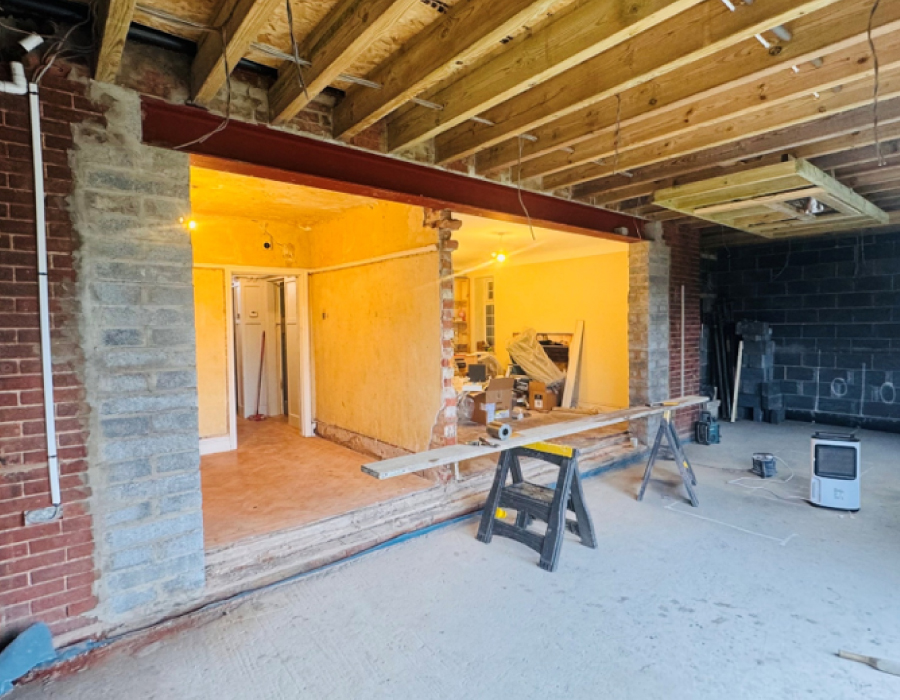
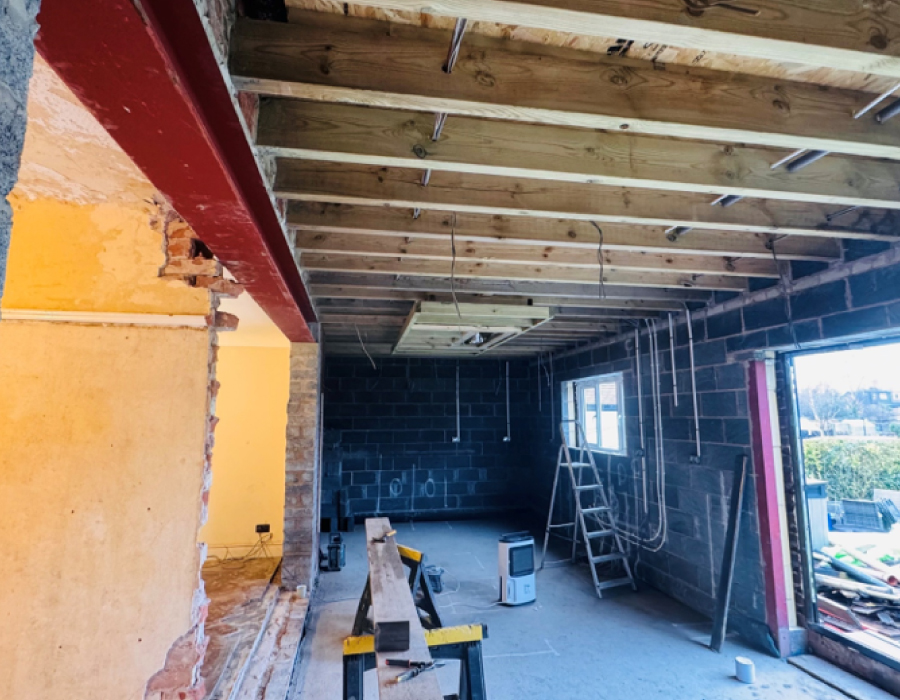
The project involved the design of a substantial single-storey wrap-around extension, incorporating a new attached garage to the side of the property, and a large open-plan kitchen, dining and living space to the rear. Internally, the existing kitchen area was reconfigured to accommodate a new shower room and utility room, maximising the efficiency of the available floor space and creating a layout better suited to modern family living.
Services Provided
- Measured Building Survey
- Architectural Design
- Planning Application Drawings
- Planning Application Submission
- Planning Approval Support
- 3D Visualisations
- Building Regulations Drawings
- Building Regulations Specification
- Technical Design Package
- Construction Detailing
Design Brief
The homeowners wished to transform the property by creating a contemporary open-plan living environment while maintaining a design sympathetic to the character of the existing dwelling. Key objectives included:
- Creation of a spacious open-plan kitchen, dining and living area.
- Construction of a new attached garage providing secure parking and additional storage.
- Improved connection between the home and garden.
- Increased natural light through carefully positioned glazing and roof elements.
- Reconfiguration of existing accommodation to provide a practical utility room and ground-floor shower room.
- A design that blended seamlessly with the existing property.
Architectural Design Solution
Following detailed consultations with the client, our architectural team developed a bespoke design that delivered both additional accommodation and improved functionality throughout the home.
The wrap-around extension was carefully designed to integrate with the existing building, creating a natural flow between old and new spaces. The rear extension provided a generous open-plan kitchen, dining and living room, forming the focal point of the home and creating an ideal space for family life and entertaining.
Large glazed openings were incorporated to maximise natural daylight and establish a strong visual connection with the garden. The side extension accommodated a new attached garage while maintaining suitable access, proportions and appearance in relation to the existing property.
Internally, the former kitchen space was successfully converted into a practical utility room and contemporary shower room, making better use of the existing footprint and improving day-to-day functionality.
Planning and Approvals
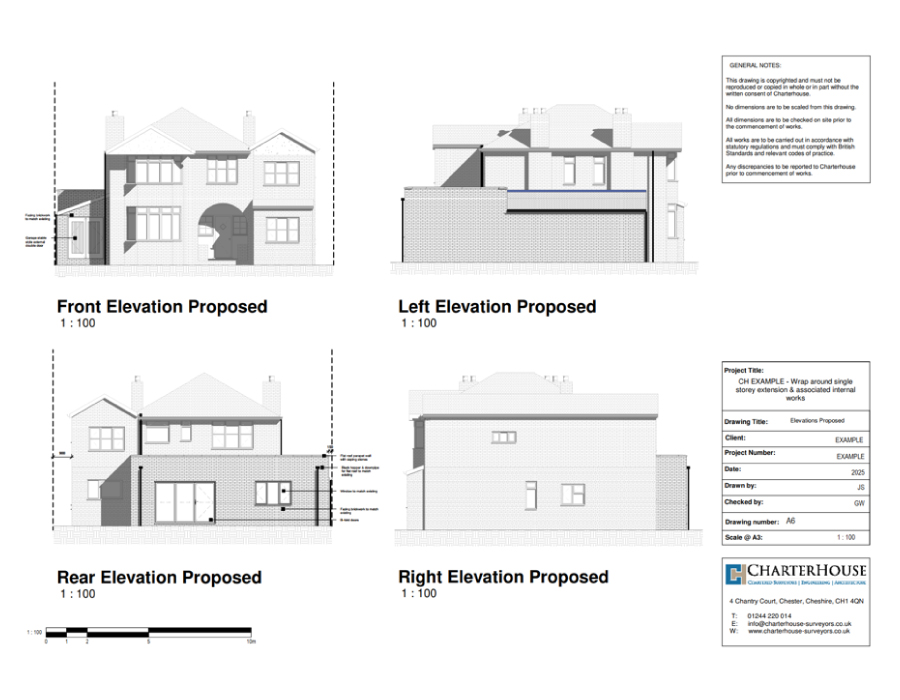
CharterHouse prepared and submitted the full planning application on behalf of the client including all necessary drawings, supporting documentation, and liaison with the local planning authority.
The design was carefully developed to satisfy planning requirements while also achieving the client's aspirations. Following the submission process, planning permission was successfully granted allowing the project to proceed to the technical design stage.
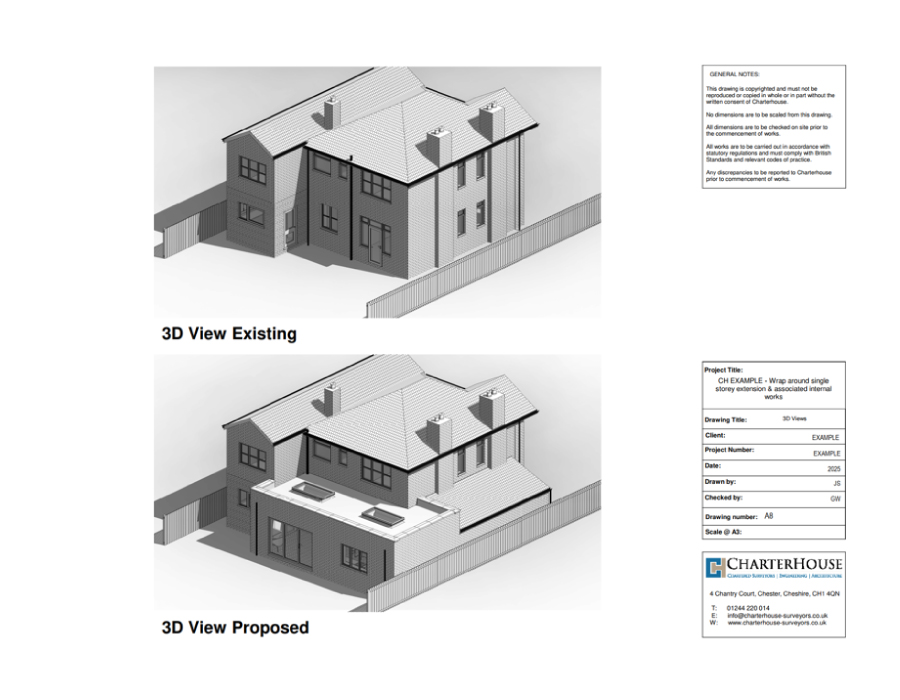
3D Visualisation
To assist the client in understanding the proposed development, realistic 3D visualisations were produced as part of the design process. These visual representations enabled the client to fully appreciate the scale, proportions and appearance of the extension before construction commenced, allowing informed design decisions to be made at an early stage.
Technical Design and Building Regulations
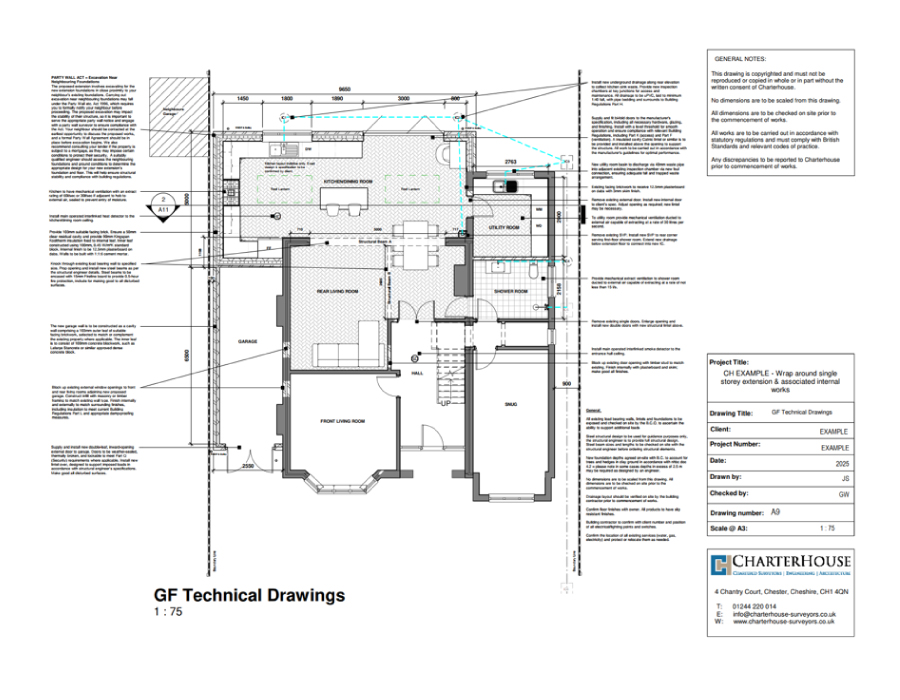
Following planning approval, we produced a comprehensive Building Regulations package to facilitate construction and ensure compliance with current legislation.
Our services included:
• Detailed architectural construction drawings.
• Building Regulations compliant design package.
• Comprehensive building specification.
• Construction detailing and technical notes.
• Coordination of structural requirements.
• Energy efficiency and thermal performance considerations.
• Compliance with current Building Regulations.
The detailed package provided contractors with clear information for pricing and construction, helping to minimise uncertainty and streamline the build process.
Outcome
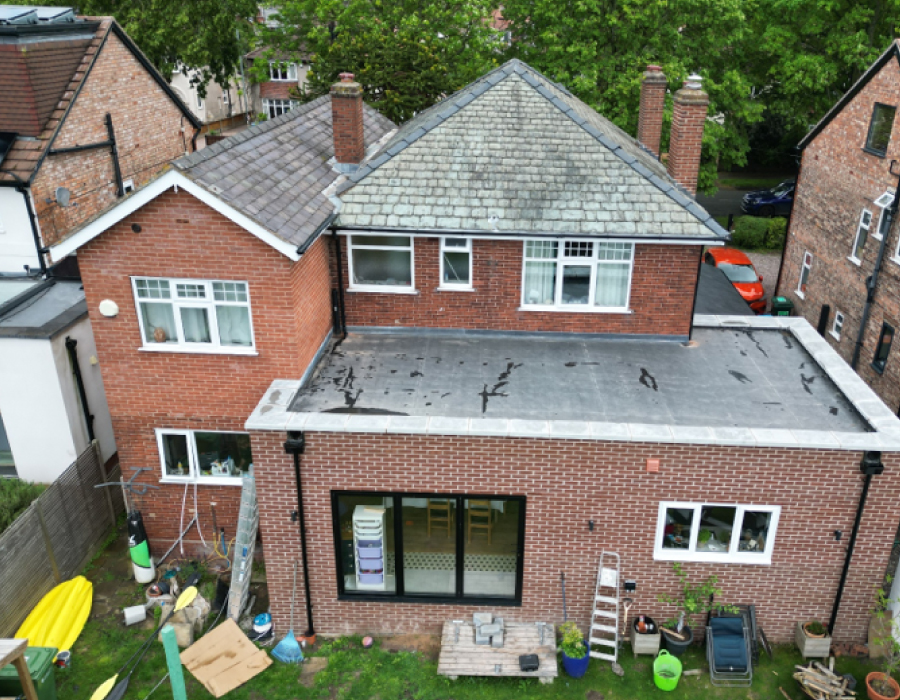
The completed design transformed the property into a modern family home centred around a bright and spacious open-plan living environment. The addition of the attached garage, utility room and shower room significantly enhanced practicality, whilst the rear extension created a contemporary living space ideally suited to modern lifestyles.
Through careful planning, detailed design and successful management of the planning application process, CharterHouse delivered a comprehensive architectural solution from concept through to technical design, helping the client realise their vision for the property.