




At CharterHouse Surveyors & Engineers, we believe that successful architectural design starts with a well-structured and transparent process.
Whether you're planning a new build, home extension or conversion, our approach ensures that every stage is carefully considered, technically robust and precisely aligned with your project goals.
What sets our architectural services apart is our fully integrated, multidisciplinary approach. Our design process is led by Chartered Architectural Technologists and expertly supported by experienced Chartered Building Engineers and Surveyors. Because we understand how buildings perform in practice – not just how they look on paper – we ensure that your design is both highly creative and genuinely buildable.
By combining architectural design with real-world engineering knowledge we can identify potential technical constraints early, reduce the risk of unforeseen construction issues, and guarantee clear coordination between the initial design and the final site delivery.
From the very first informal consultation through to securing planning permissions and navigating building regulations, we guide you through each step to ensure your project is well-designed, strictly compliant and completely ready for construction.
Our Chartered Building Surveyors and Chartered Building Engineers work alongside experienced Architectural Technicians to provide architectural designs for new builds, extensions, and alterations to existing buildings. We can also assist with planning applications, building regulations approval and project management.
What are our Architectural Services
We understand the importance of creating a space that meets your needs and reflects your personality and lifestyle. That’s why we offer bespoke architectural services that cater to your unique vision.
Our experienced architects work closely with you to design a space that fulfils your requirements while adhering to regulations and maximising functionality.
- Preparation and Briefing: we begin with an informal consultation to understand your ideas, evaluate site constraints, and provide early professional guidance on project feasibility and budget expectations.
- Measured Survey and Site Inspection: we conduct a detailed site inspection to capture existing floor plans, structural layouts and site context, forming the essential foundation for all subsequent design work.
- Concept Design: initial layout options and spatial plans are developed and refined based on your feedback, establishing a clear and practical design direction before progressing further.
- Planning Drawings and Submission: we prepare and submit formal planning drawings and documentation, carefully coordinating with local planning policy requirements to ensure a smooth and efficient approvals process.
- Technical Design and Building Regulations: following planning approval, we develop detailed technical drawings that integrate structural, thermal, and moisture considerations to guarantee full compliance with building regulations.
- Post-Completion Services: additional support is available beyond the design phase, encompassing tendering assistance, contract administration and project management to oversee site progress and construction quality.
- Multidisciplinary Expertise: all designs are produced by Chartered Architectural Technologists and supported by surveyors and engineers ensuring proposals are structurally realistic and practically achievable.
The Importance of Structural Calculations
We understand that every client is unique and requires a personalised approach. We begin by discussing your vision and requirements and then we create a detailed plan and timeline to bring your ideas to life. We work closely with you so that the design meets your needs, your budget, and exceeds your expectations.
Our team keeps you informed at every stage of the project, providing regular updates and ensuring that we're delivering exactly what you need.
Designed to Your Specifications
We believe that exceptional design is the foundation for exceptional spaces.
Our architectural services are designed to help you bring your vision to life whether it’s a new home, commercial building or renovation project. We take a collaborative approach to every project, working closely with you to understand your needs and design spaces that are both functional and beautiful.
Specialist Architectual Services
In addition to our core design process, we offer specialised architectural services to manage complex planning applications, building regulations, and historic property constraints.
By integrating design creativity with practical engineering insight, we ensure your project is fully compliant, build-ready, and optimised for construction.
Residential Design Services
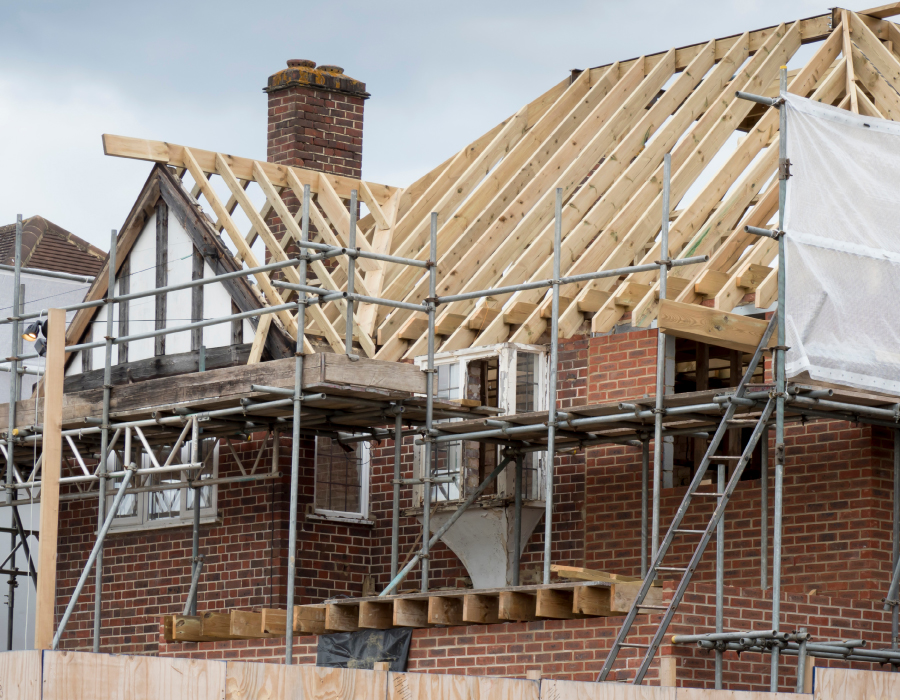
We design bespoke residential projects that balance architectural creativity with real-world construction performance, ensuring every home extension, loft conversion, or new build is structurally viable and optimised for daily living.
Led by Chartered Architectural Technologists, our integrated approach considers structural load paths, thermal efficiency, and site-specific constraints right from the start. This practical focus prevents costly revisions and site complications, ensuring your design is beautiful, functional, and completely buildable.
- Home Extensions: Sizing and architectural detailing for single-storey rear, double-storey, side, and wrap-around extensions, with integrated planning for roof drainage and thermal performance.
- Loft Conversions: Custom design solutions including Velux rooflight, dormer, hip-to-gable, and full roof replacement attic truss conversions, resolving complex layouts such as staircase positioning and fire escape routes.
- New Build Houses: Fully bespoke designs that respond intelligently to your site context, carefully evaluating local planning policy, solar orientation, site levels, drainage, and ground conditions
Heritage Design and 3D Visualisation
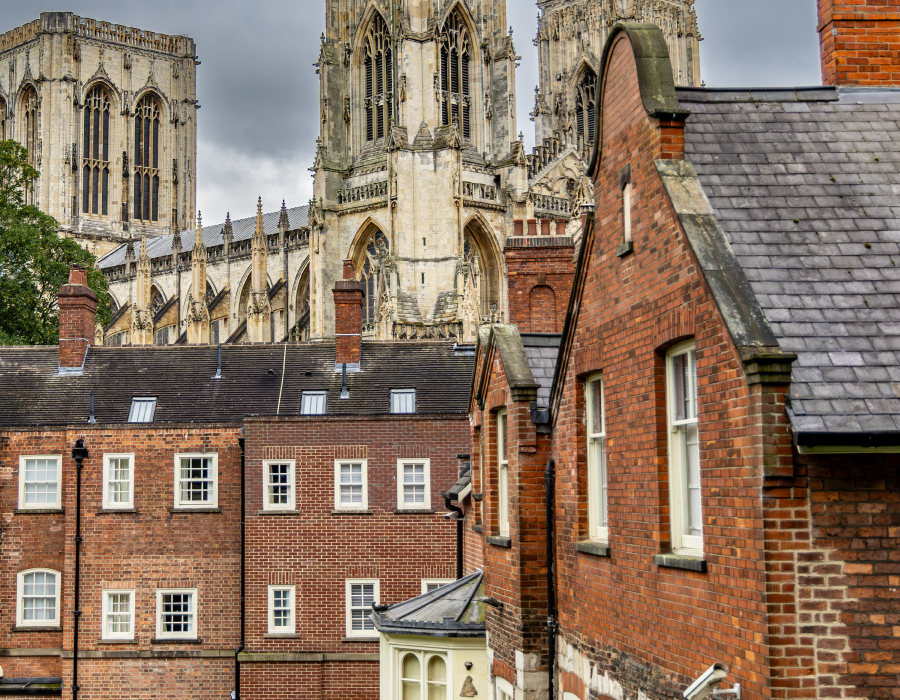
Heritage assets and listed properties demand a highly specialised design approach that respects historic fabric whilst adapting spaces for modern living. Legally protected under the Planning (Listed Buildings and Conservation Areas) Act 1990, these unique buildings require traditional building pathology and sympathetic materials, such as breathable lime mortars and solid masonry detailing.
To bridge the gap between historic sensitivity and contemporary design, we use advanced 3D visualisation to let you experience and refine your project before construction starts.
- Listed Building Consent: Preparing sensitive schemes and detailed heritage justification statements that align with Historic England principles and conservation officer expectations.
- Conservation Principles: Designing alterations based on the core philosophies of minimum intervention, retention of historic character, and the reversibility of new works.
- Traditional Building Pathology: Evaluating natural vapour permeability, timber frame movement, and moisture behaviour to prevent the damage caused by inappropriate modern materials.
- 3D Design Development: Converting 2D technical drawings into realistic three-dimensional models to test spatial layout, building massing, light, shadows, and material finishes
Building Regulations and Compliance
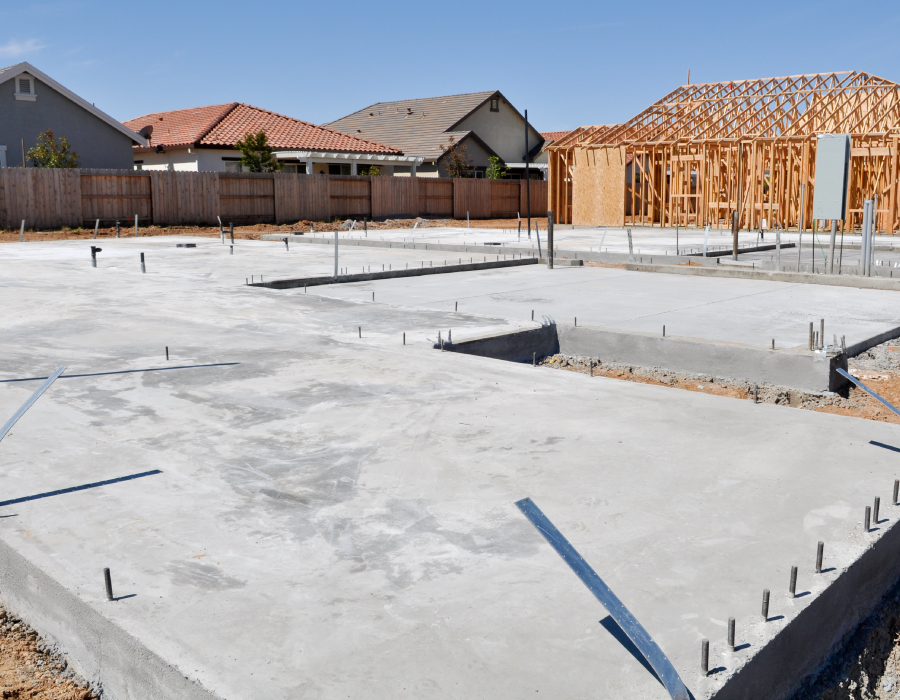
Building Regulations are mandatory statutory standards designed to ensure that construction work is structurally stable, safe, and energy-efficient. Governed by the Building Act 1984, our comprehensive technical packages provide detailed drawings and specifications to secure necessary approvals from Local Authority Building Control or Approved Inspectors.
We coordinate all structural, thermal, and ventilation elements upfront, giving your contractor an unambiguous, build-ready package on site.
- Full Plans Applications: Producing complete technical drawing packages and construction detailing to obtain formal Building Regulations approval before any building work commences on site.
- Building Notices and Regularisation: Assisting with fast-track Building Notice applications for simple works, or preparing retrospective Regularisation applications to secure compliance certificates for previously unauthorised alterations.
- Technical Performance Compliance: Designing specific solutions to meet stringent statutory codes, including Part L thermal insulation, Part F ventilation, fire protection, drainage systems, and staircase safety
Planning Permission and Permitted Development
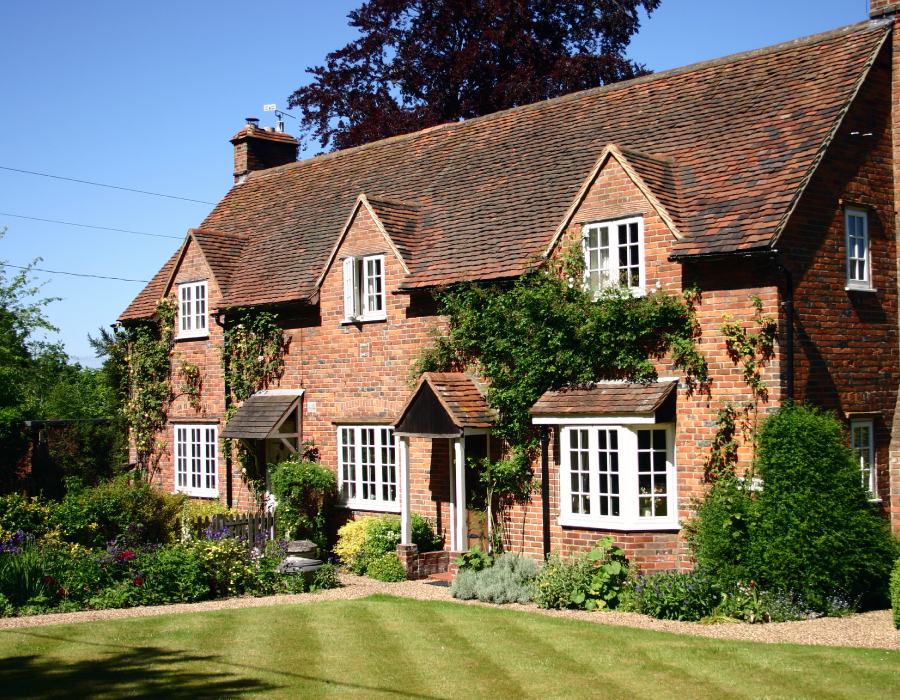
Navigating the planning system requires a clear understanding of national legislation and local authority policies to ensure a smooth path from concept to approval. Guided by the Town and Country Planning Act 1990 and the National Planning Policy Framework, we prepare policy-compliant schemes that respect neighbouring privacy, highway safety, and local character.
Where full planning is not required, we help homeowners utilise their Permitted Development rights with absolute legal certainty.
- Planning Permission Applications: Preparing and managing Householder, Full, Outline, and Reserved Matters applications, tailored to meet statutory determination periods of approximately 8 to 13 weeks.
- Lawful Development Certificates (LDC): Preparing Proposed and Existing LDC applications under the General Permitted Development Order 2015 to formally certify that your works are lawful, protecting you against enforcement action and assisting during property sales.
- Site and Policy Compliance: Formulating designs that strictly adhere to permitted height, depth, and volume limits, whilst managing restrictions on designated land, Conservation Areas, and Listed Buildings
FAQs
What are architectural design services in the construction process?
Architectural design services involve the creation and development of innovative and functional designs for buildings and structures. Our architects work closely with you to understand your needs, translating them into detailed design plans and specifications.
Do architects charge for initial consultation?
We offer a free, no obligation initial consultation to understand your project requirements, discuss design possibilities and provide an overview of our architectural services. This allows us to assess the scope of work and provide you with a tailored proposal. Request a free quote now and one of our team will get in touch with you.
What is the process for submitting a planning application and building regulations approval?
We guide our clients through the planning application and building regulations approval process. Our team prepares the necessary documentation including architectural drawings, planning statements, and supporting documents. We liaise with the Local Authority ensuring compliance with regulations and maximising the chances of successful approval.
What role does the Local Authority play in the Planning Permission and Building Regulations approval process, and how do you work with them to achieve successful approval?
The Local Authority is responsible for reviewing planning applications and granting permissions as well as ensuring compliance with building regulations. Our team works closely with the Local Authority, submitting comprehensive and well-prepared applications. We collaborate with them, addressing any queries or concerns, to facilitate a smooth approval process and achieve successful outcomes for our clients.